The Village At Bedford Woods
Sold

Listing Tools

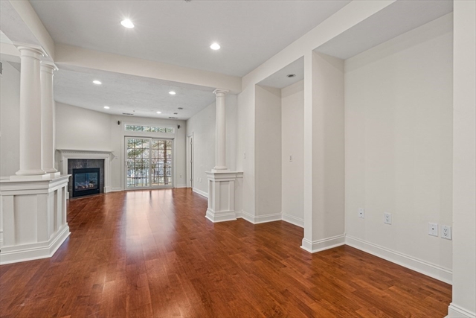
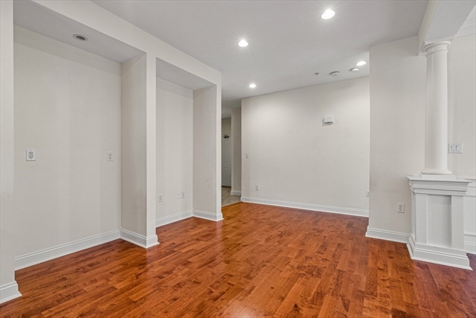
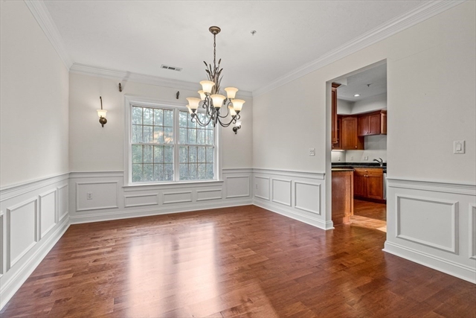
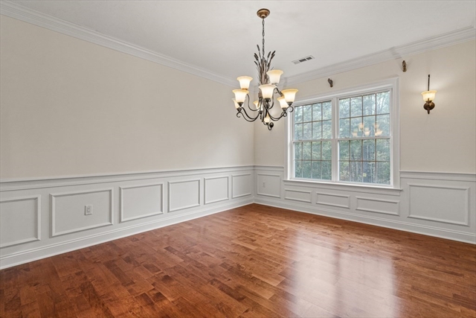
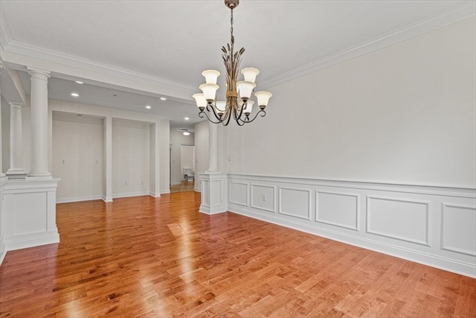
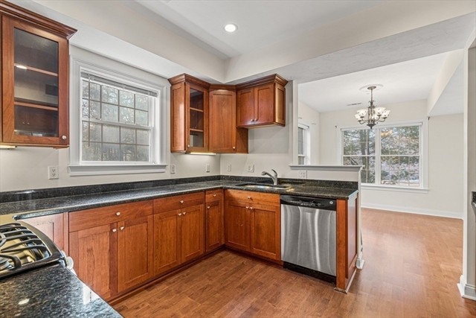
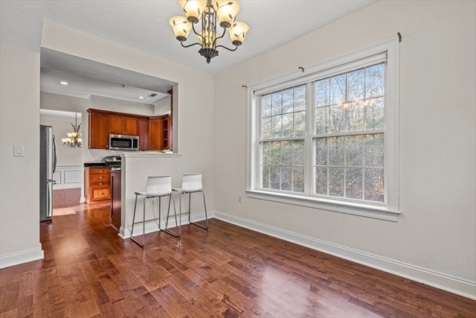
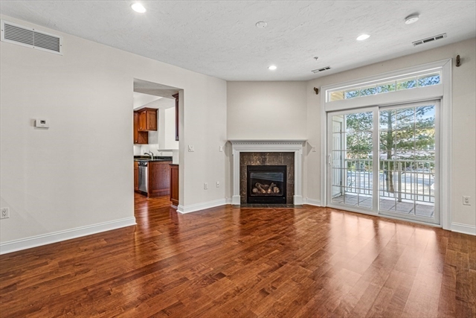
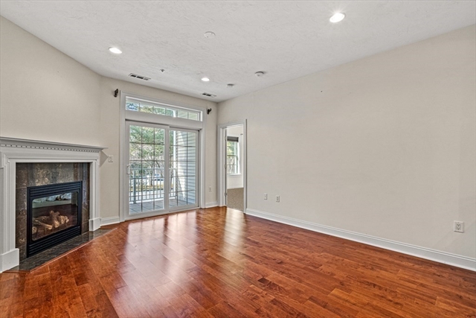
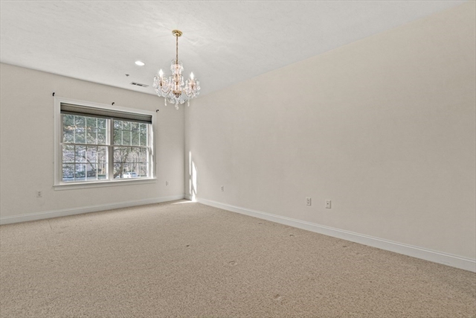
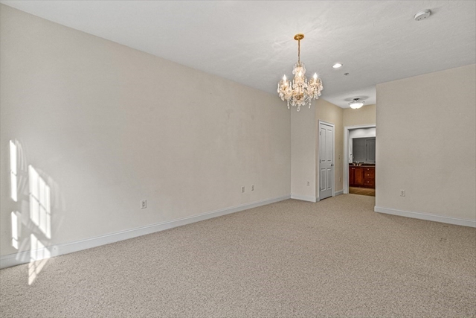
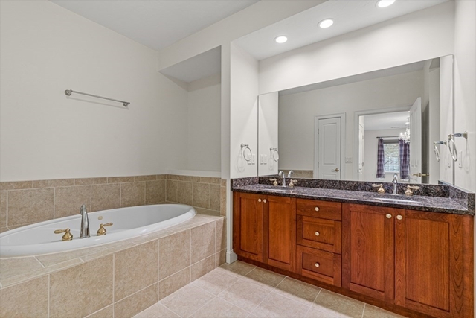
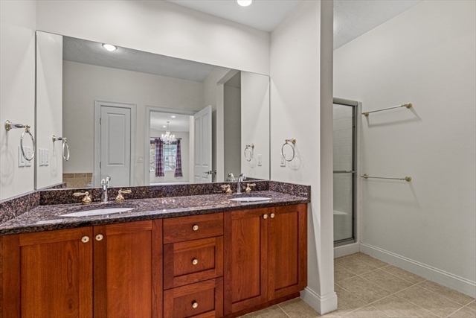
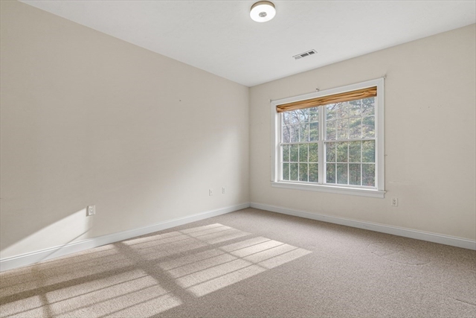
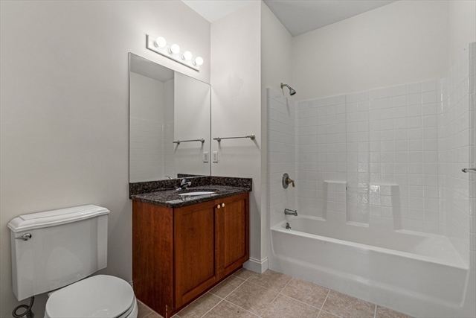
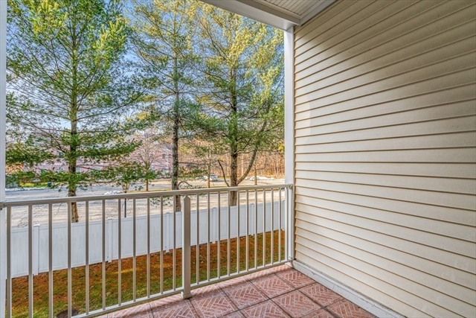
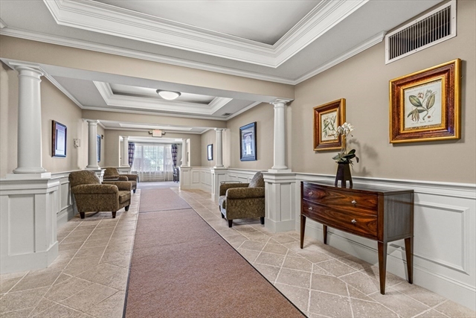
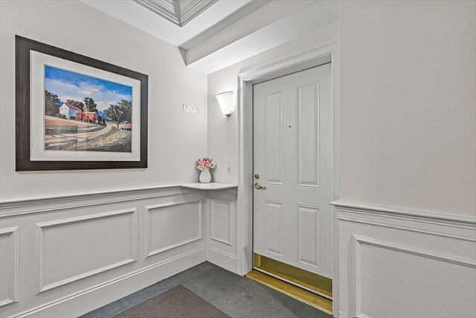
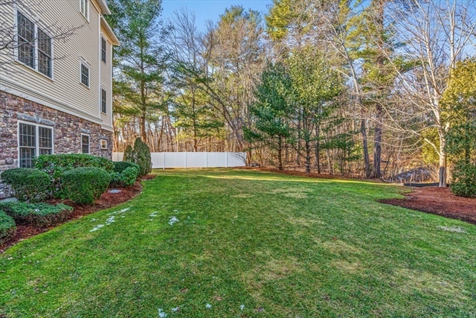
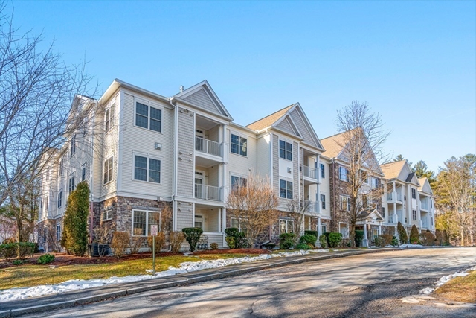
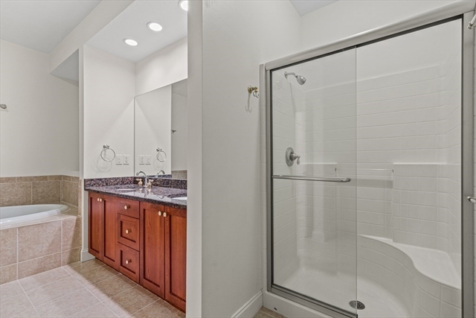
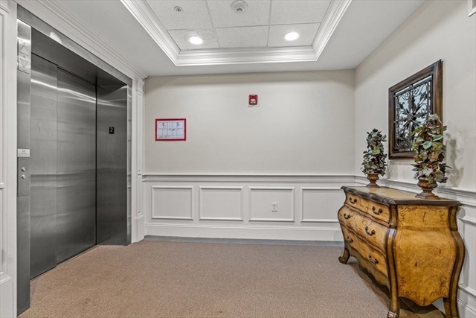
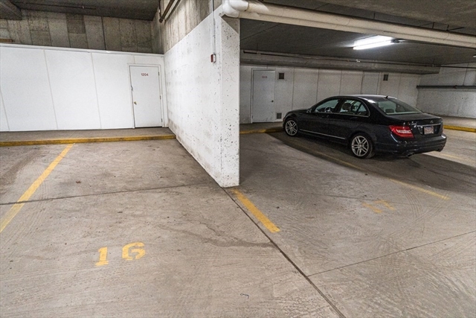
Don’t miss this opportunity to call The Village at Bedford Woods home! This second-floor 2-bed, 2.5 bath 1,851 square foot corner unit offers single-level living and features 9’ ceilings, stainless steel appliances, granite countertops, in-unit laundry, a formal dining room with wainscoting as well as an eat-in kitchen, and living room with a gas fireplace and sliders onto the private balcony. The primary bedroom has two closets and an en-suite with a jetted tub and separate stall shower. The second bedroom also has an en-suite. Take the stairs or elevator down to the heated garage where you will find the two assigned parking spaces and two private storage rooms. While tucked away in the woods with a resident and guest-only private access road, this garden-style condominium is only 10 minutes away from Interstate 95, Route 3, and the Burlington Mall dining and entertainment area and all it has to offer!
Property Details of 1204 Albion Road, Unit 1204

Property Details

Interior Features

Exterior Features

Utilities and Appliances

Other Details

Map Location

Driving Directions

The property listing data and information, or the Images, set forth herein were provided to MLS Property Information Network, Inc. (MLSPIN) from third party sources, including sellers, lessors and public records, and were compiled by MLSPIN. The property listing data and information, and the Images, are for the personal, non-commercial use of consumers having a good faith interest in purchasing or leasing listed properties of the type displayed to them and may not be used for any purpose other than to identify prospective properties which such consumers may have a good faith interest in purchasing or leasing. MLSPIN and its subscribers disclaim any and all representations and warranties as to the accuracy of the property listing data and information, or as to the accuracy of any of the Images, set forth herein.

Hi there! How can we help you?

Contact us using the form below or give us a call.

Send Us A Message:

I agree to receive marketing and customer service calls and text messages from RE/MAX Andrew Realty Company. To opt out, you can reply 'stop' at any time or click the unsubscribe link in the emails. Consent is not a condition of purchase. Msg/data rates may apply. Msg frequency varies. Privacy Policy.

Do not fill in this field:

This site is protected by reCAPTCHA and the Google Privacy Policy and Terms of Service apply.

Hi there! How can we help you?

Contact us using the form below or give us a call.

Send Us A Message:

Do not fill in this field:

This site is protected by reCAPTCHA and the Google Privacy Policy and Terms of Service apply.

Hi there! How can we help you?

Contact us using the form below or give us a call.

Send Us A Message:

Do not fill in this field:

This site is protected by reCAPTCHA and the Google Privacy Policy and Terms of Service apply.

Do not fill in this field:

This site is protected by reCAPTCHA and the Google Privacy Policy and Terms of Service apply.

Do not fill in this field:

This site is protected by reCAPTCHA and the Google Privacy Policy and Terms of Service apply.

Do not fill in this field:

This site is protected by reCAPTCHA and the Google Privacy Policy and Terms of Service apply.

$

Do not fill in this field:

This site is protected by reCAPTCHA and the Google Privacy Policy and Terms of Service apply.